
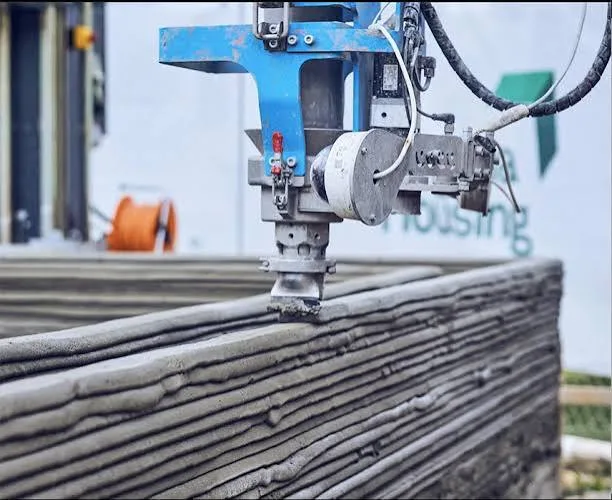
Every few months a video goes around of a robot squeezing out a house like toothpaste, and someone sends it to us with the question: should we be designing this way? It is a fair question. We follow the technology closely, and we have an honest answer. The printer is good at one thing, it has not delivered what the headlines promised, and in Southwest Florida it is solving a problem the market already solved. Here is how we see it from the drawing board.
What the printer actually makes
A construction printer lays down a cement mixture in layers to form the walls. That is the whole job. It does not pour the foundation, set the roof, run the wiring and plumbing, hang the windows or finish the interior. Everything that makes a house a home still arrives the conventional way, in the usual order, with the usual inspections.
The largest printed neighborhood in the country, 100 homes outside Austin, Texas, took the printer about two weeks per house for the walls and then months of ordinary construction. A printed house in Kansas finished printing in March of this year and was still being worked on in October. “Built in 24 hours” describes the printer’s running time, not the house.
The design freedom that is real
There is one promise that holds up, and as architects we find it genuinely interesting. Because there is no formwork, a curved wall costs about the same as a straight one. Geometry that would be expensive in block or frame, a sweeping entry wall, a rounded corner, a plan that follows the lot line, becomes nearly free. The layered texture of the wall can be left exposed as a finish, and a solid wall with no cavity means no drywall and nowhere for moisture to hide.
That is a real tool, and for the right project, a small pavilion, a garden wall, an accessory building, we would be glad to use it.
The limits nobody shows in the video
In section, the freedom disappears. Most printers work on a single story. Window and door openings need lintels placed by hand. Cantilevers, deep overhangs and the sharp corners that give a modern house its edges are difficult. Roofs are conventional, so the printed walls usually end at a flat top plate and a standard truss package goes on. The houses tend to look like one another for a reason.
Then there is the wall itself. Where do the conduits, pipes and insulation go? Printers handle this either by leaving voids in the wall for the trades to fill afterwards, or by printing two skins and filling the gap. Both work, but both mean the wall is designed around the machine rather than around the room. Changing the house later, moving a wall or adding a window, is harder in solid printed concrete than in a framed one.
Codes, engineering and approvals
Building codes are written around wood framing, masonry and poured concrete. A printed wall is none of those, so it goes through an alternative materials approval with engineering specific to that mix and that printer. The first permitted printed house in Florida took its builders two years of back and forth with officials before it was approved in Tallahassee. Lenders and appraisers have few comparable sales to work from, and insurers are still deciding how to treat the houses.
For a client, that means a longer and less predictable path from the first sketch to a permit, and it has to be weighed against whatever the printer saves.
Why it hasn’t delivered on cost
The walls are a modest share of what a house costs, something like 10 to 15 percent. Even if the printer halves that, the roof, foundation, windows, mechanical systems, finishes, site work and land cost exactly what they did before. The machine runs well over a million dollars and often uses a proprietary mix. The Texas homes sold for roughly $400,000 to $600,000, in line with their conventional neighbors. Some printed projects have saved money. Others have come out about even. None have delivered a house at half the cost.
What it means in Southwest Florida
Here the honest answer is: not yet. We are in a high-velocity wind region under the Florida Building Code, and the code has no clear path for printed concrete walls. Each project would need its own engineering and approvals.
The irony is that the main thing a printed house promises, a solid wall that stands up to wind, water and termites, is what we already design. Reinforced concrete block with poured bond beams is the standard house in Collier and Lee counties. The trades know it, the code covers it, inspectors understand it and insurers price it. And block gives us two stories, deep overhangs, big openings and sharp corners without a special approval.
What drives the cost of a Naples house is not the wall system. It is the lot, the flood elevation, the wind engineering, impact glass, the roof, the mechanical systems and skilled labor. Good design works on those: a plan that fits the lot so the structure stays simple, a roof that sheds wind, openings placed where the light and views are and the structure can take them. That is where the savings are, and no printer changes it.
Where we expect it to land
Printers will get faster and cheaper, codes will catch up, and in places short of masons and framers the shell speed is worth real money. Disaster recovery, where hundreds of simple houses are needed quickly, is a good fit. Printed foundations and small accessory units may become common before whole houses do. We will keep watching, and when the right project comes along we will use it.
Until then, if you are planning a house in Naples, on Marco Island, in Bonita Springs or in Fort Myers, we are glad to talk through how it should be built. Our sister company, Nello Build, has written about the same question from the builder’s side. See our residential work and the earlier note on AI and emerging technology in architecture.
Common questions
Can an architect design a 3D-printed house in Florida?
Yes, but it is a specialist project. The wall system comes from the printer company, the structure needs engineering specific to that mix and that machine, and in Southwest Florida’s high-wind region the approval runs through the building department as an alternative method. Expect a longer design and permitting process than a conventional house.
Do 3D-printed houses give more design freedom?
In plan, yes: curved and angled walls cost about the same as straight ones because there is no formwork. In section, no: most printers work on one story with simple roofs, and openings, cantilevers and sharp corners are harder than in framed or block construction.
Are 3D-printed houses stronger in hurricanes?
Solid concrete walls are a real advantage for wind, water and termites. That is also why reinforced concrete block is already the standard house in Collier and Lee counties. The printed wall still needs reinforcing, engineering and a roof system tied to it.
Is a 3D-printed house cheaper to design and build?
Usually less than advertised. The printer replaces the wall framing, a modest share of the cost. Foundation, roof, windows, systems, finishes, site work and land are unchanged, and the approvals can add time. Some projects have saved; others have cost about the same.
