
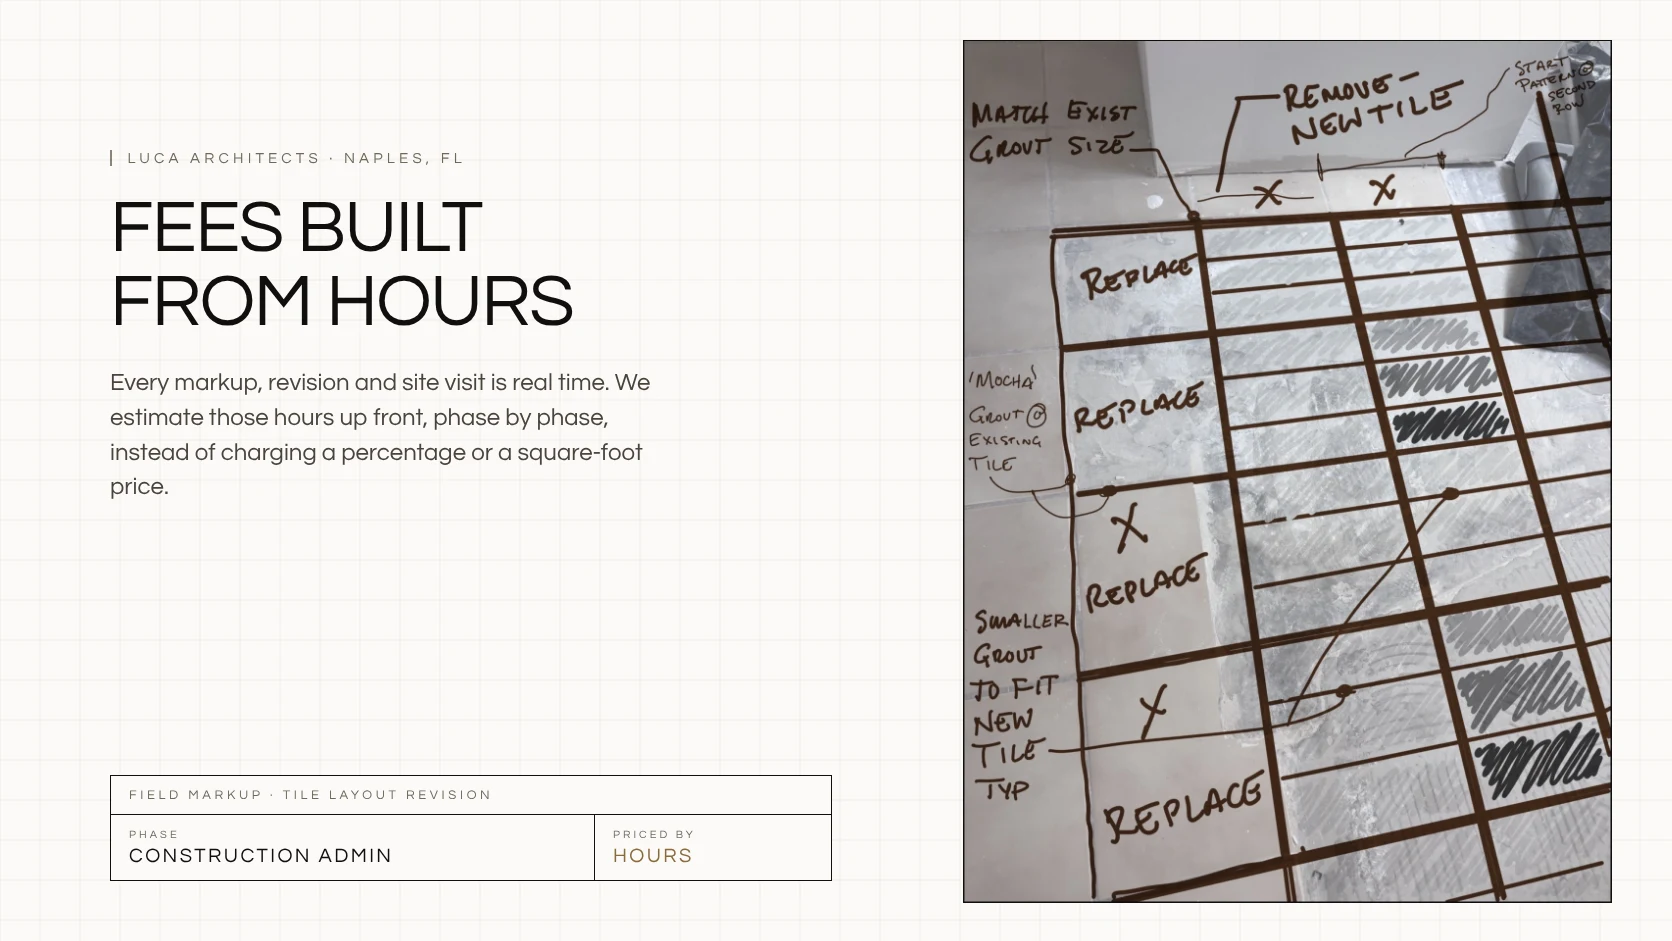
At Luca Architects, we don’t price a project as a percentage of construction cost or as a dollar figure per square foot. We sit down with your project, estimate the hours each phase will actually take, and build the fee from that. It’s more work for us up front, but it gives you a number that matches the work, not the size of your budget.
The most common question I get after “can you design this?” is “what’s it going to cost?” It’s a fair question, and most people are surprised by how differently architects answer it. Here’s how fees usually work, why we do it our way, and what moves the number on a project in Naples.
The three ways architects usually charge
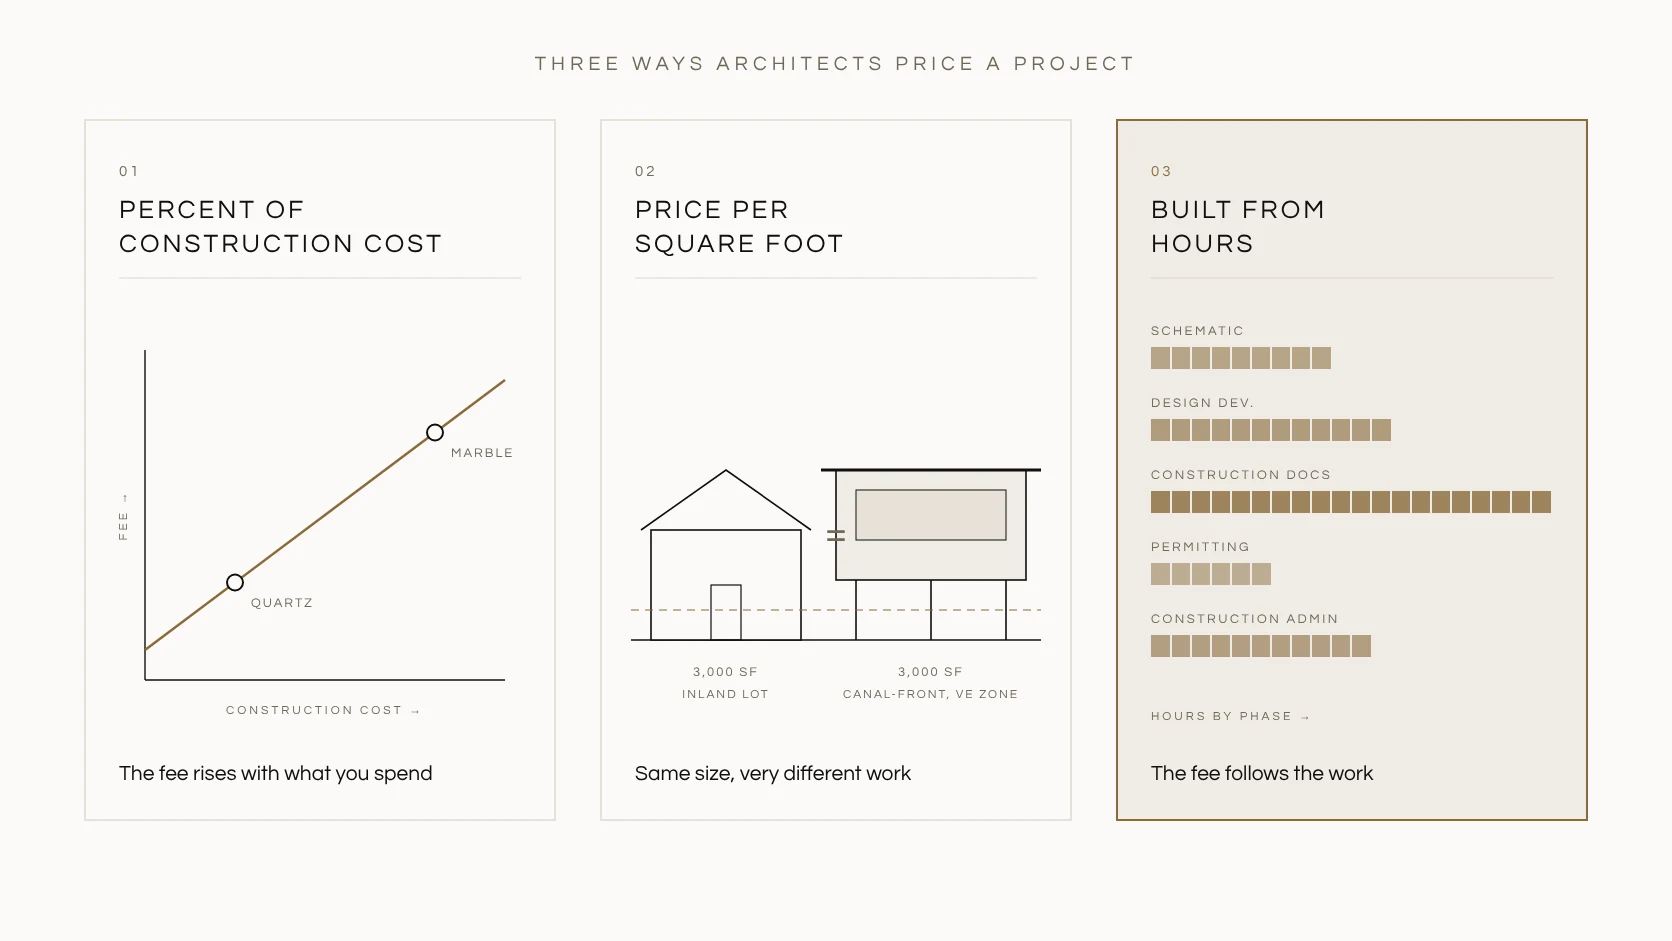
A percentage of construction cost. This is the traditional method. National cost guides put residential fees at roughly 8 to 15 percent of construction cost, and higher for remodels and additions. The catch is that the fee is tied to what you spend on construction, not to how much design the project needs.
A price per square foot. Simple to quote and easy to compare. But two 3,000-square-foot houses can be completely different jobs, and a price per foot treats them the same.
Hourly, or a fee built from hours. The architect estimates the time the project takes and prices that. This is how we work.
Why a percentage isn’t fair to you
With a percentage fee, the architect earns more when the house costs more to build. Choose a $40,000 marble countertop instead of a $10,000 quartz one and the fee goes up, even though it takes us the same time to draw either one. If construction prices jump between design and bidding, the fee jumps too.
I don’t think that’s a good setup for anyone. We’d rather be on the same side of the table as our clients when it comes to the construction budget.
Why a square-foot price misses the point
In Naples, square footage tells you very little about the design work. A simple 3,000-square-foot home on a dry inland lot is one job. A 3,000-square-foot canal-front house in a VE flood zone, raised on piles, going through a design review board, with a pool and a boathouse, is a very different one.
It cuts the other way too. A 1,400-square-foot condo renovation on Gulf Shore Boulevard can take more coordination than a much bigger house: association approvals, existing conditions, structural and plumbing limits, and the building’s own rules for contractors. A square-foot price either overcharges the simple job or undercharges the hard one, and then somebody pays for it later.
How we estimate a fee at Luca Architects
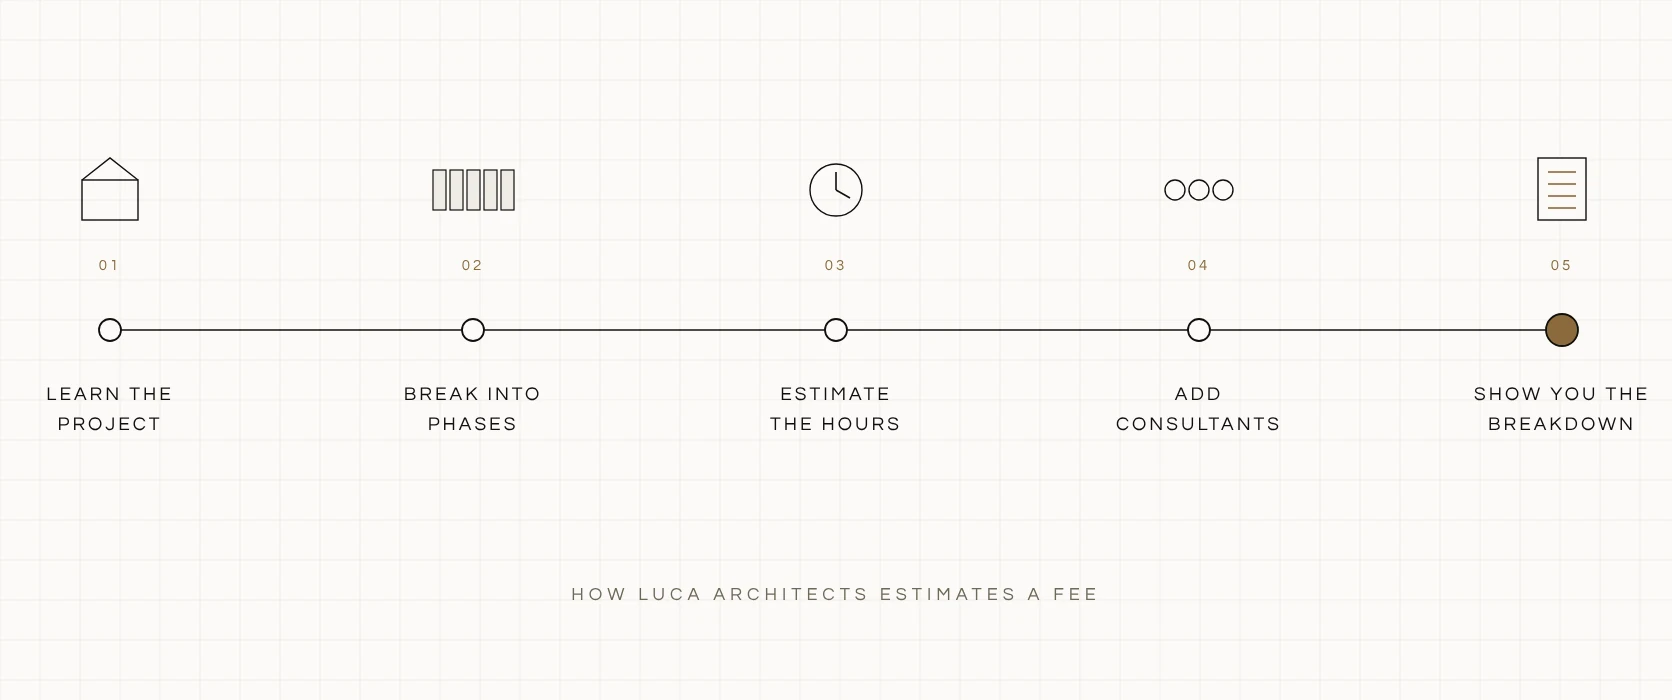
- We learn the project. The lot or the unit, your program, the budget you have in mind, the schedule, and what approvals it needs.
- We break it into phases. Schematic design, design development, construction documents, permitting, and construction administration.
- We estimate the hours for each phase, and who does the work, from Mali Torriero, AIA, our principal architect, to the rest of our team.
- We add the consultants the project needs, like structural, civil, MEP or a surveyor, so nothing shows up later as a surprise.
- You get the breakdown in the proposal, so you can see where the time goes and decide what you need.
If the scope changes along the way, we tell you what it does to the hours before we do the work. No mystery bills.
What drives the hours on a Naples project
- Flood zone and elevation. How high the house sits changes the stairs, the entry, the garage and the whole site plan. We wrote about that in our post on flood zones and elevation.
- Design review and associations. The City of Naples, gated communities and condo boards all have their own reviews and timelines.
- Existing conditions. Renovations and additions mean measuring and documenting what’s already there.
- Coastal construction and the Florida Building Code. Wind loads, impact openings and coastal rules add coordination. More in our post on the 9th Edition code.
- How many decisions you want to explore. Some clients know exactly what they want. Others want to see a few options. Both are fine, and the hours reflect it.
What to bring for a fee estimate
A survey or lot information if you have it, photos or plans of the existing space for a renovation, a rough list of rooms and wish-list items, your budget range, and when you want to start building. The more we know, the closer the estimate.
If you’re planning a new home, a renovation or a commercial space in Naples, send us what you have and we’ll put together a fee estimate based on the real work. Call 239-310-4977 or start a conversation.
Once the drawings are done and the bids come in, our sister company Nello Build has a guide on how to compare contractor bids.
Common questions
How much does an architect cost in Naples, FL?
It depends on the work the project needs. National cost guides put residential architect fees at roughly 8 to 15 percent of construction cost. At Luca Architects we estimate the hours each phase will take and build the fee from that, so you get a number based on the actual work.
Why doesn't Luca Architects charge a percentage of construction cost?
Because a percentage fee goes up when construction costs go up, even when the design work doesn't change. Pricing by hours keeps the fee tied to the work we do.
Do architects charge by the square foot?
Some do. Square footage doesn't reflect what drives design time in Naples, like flood elevation, design review and existing conditions, so we don't.
What happens if my project changes during design?
We tell you how the change affects the hours and the fee before we do the extra work.
Does Luca Architects work on both homes and commercial projects?
Yes. We design new homes, additions, condo renovations, tenant fit-outs and commercial buildings across Naples and Southwest Florida.
Gino Torriero is a partner at Luca Architects and a Florida Certified General Contractor with Nello Build. Luca Architects is led by Mali Torriero, AIA.
Read the previous entry on Amendment 3 and the house you are about to build →
