
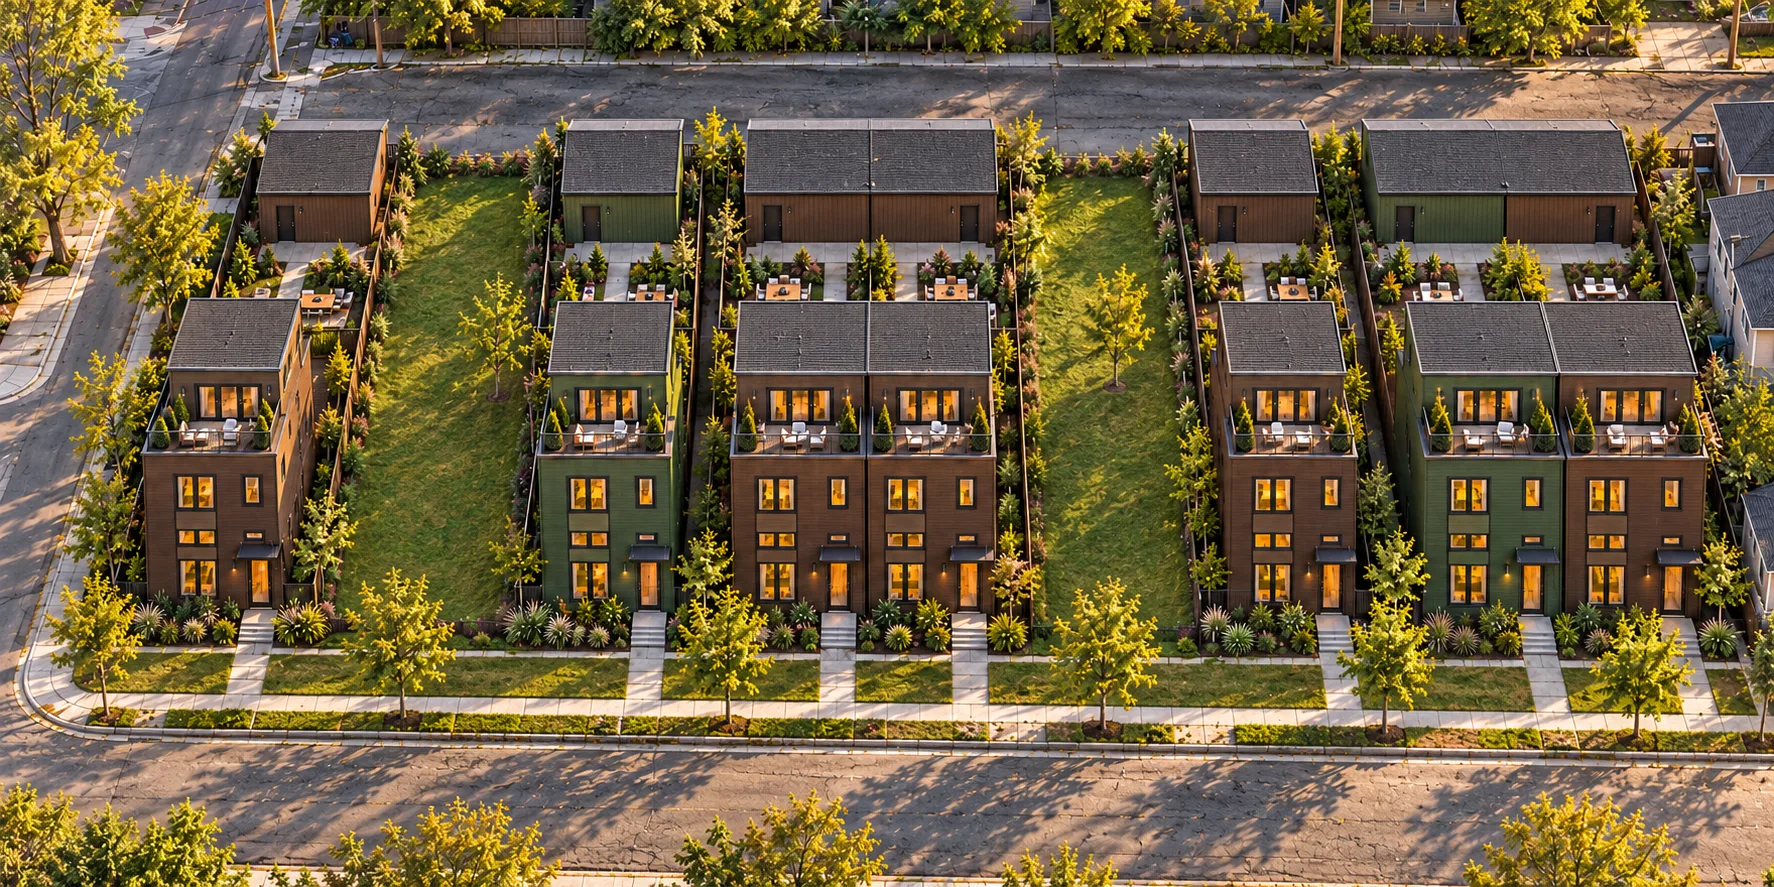
There is a half-block in Pittsburgh where seven houses are about to arrive on trucks. The site work and foundations on Auburn Street are being built now, and the first home is scheduled to be delivered in December. For a firm that has drawn houses the slow way for twenty-five years, that is worth writing about, both for what it is and for what it could mean down here in Naples.
The project
Auburn Street is seven new homes on one street, each about 3,300 square feet, offered for sale at $950,000. The project is by GEB Development of Pittsburgh, Pennsylvania. The contractor is Nello Build, the general contracting firm that works alongside Luca Architecture. The homes are three stories with roof terraces, a rear yard and a detached garage on the alley, on a block that was empty lots a year ago.
What makes the project unusual is how the houses are being built. Rather than framing each one on site over most of a year, the homes are built in a factory by Apex Homes, a modular builder in central Pennsylvania, as finished sections. While the boxes are being built indoors, Nello Build is on Auburn Street doing the site work, utilities and foundations. When the two meet in December, a crane sets the sections on the foundation in a day or two, and the crews finish the connections, the roof terrace, the exterior and the site.
Why prefab, and why now
Three reasons, and they are the same three that owners ask us about on every project: time, cost and quality.
Time. The slowest part of a conventional house is the sequence. Foundation, then framing, then roof, then rough trades, then drywall, then finishes, each trade waiting on the one before it, all of it exposed to the weather. In a factory the walls, floors, wiring, plumbing, insulation, drywall, cabinets and tile are built in parallel with the foundation work on site. On Auburn Street that means seven homes delivered over months rather than years, and a buyer who can see a finished house rather than a lot and a promise.
Cost. A factory buys materials for seven houses at once, keeps a steady crew rather than hiring and losing one per trade per house, and wastes very little. The savings are real but they are not magic. Land, foundations, utilities, site work, the crane, the finish work on site and the design are all unchanged, and the modules have to be trucked and set. What prefab mostly buys is a predictable number, and a predictable number is what lets a developer offer seven houses at one price.
Quality. A house built indoors on a level floor, with jigs, never rained on, inspected at every station, tends to be straighter, tighter and drier than one built in a Pittsburgh winter. The modules are also engineered to survive the trip on a truck and the lift by crane, which makes them stiffer than a house that only ever has to stand still.
What the architect does on a prefab house
People assume a factory house means no architect. It is closer to the opposite. The factory builds what it is given; someone has to decide what that is. On a modular project the design work moves earlier and gets more exact, because a wall cannot be moved once the box is built.
That means designing the house in sections from the start: how it divides into modules a truck can carry, where the seams fall, how the stair and the mechanical chase thread through the joints, how the roof terrace sits on the top box. It means setting the foundation and the first-floor height to the site, and coordinating the factory’s engineering with the site’s. On Auburn Street the result does not read as seven boxes. It reads as a street of houses, with the rhythm of the windows, the dark and olive cladding, the entries and the terraces doing the work that a good street has always done.
What this could mean in Naples
Here is where it gets interesting for us. Southwest Florida has the problems prefab was built to solve. Construction costs in Naples commonly run $400 to $800 per square foot. Skilled trades are stretched thin in season and pulled away entirely after a storm. A custom home here takes twelve to eighteen months to build once the permit is in hand, most of it in rain, heat and hurricane season.
Florida already allows modular construction. The state regulates it through the Department of Business and Professional Regulation, the modules are built to the Florida Building Code and inspected in the plant, and the local building department reviews the foundation and the site. The homes have to be engineered for the wind zone, which along the Collier coast is among the highest design wind speeds in the country, and they have to sit at or above the flood elevation, which usually means an elevated foundation. Both are solved problems in a factory, where the engineering is done once and repeated.
What we see is not seven identical houses on a Naples street, which is not what buyers here want, but something in between: a house designed for its site, with the parts that are the same on every house, the structure, the shell, the wet walls, built indoors and the parts that make it belong to one owner finished on site. Fewer months exposed to the weather. A number that holds. And a wall assembly built to a standard that is hard to match on a job site in August. For a new home in Naples, an addition on an existing lot, or a small development of three or four houses, that is worth a serious look.
We will report on Auburn Street as the first home is set in December. If you are considering a new house in Naples, Bonita Springs or Marco Island and want to know whether a factory-built approach suits your site, that is a conversation we would enjoy having. Nello Build has written about how long a custom home takes to build in Naples from the builder’s side.
Common questions
What is being built on Auburn Street in Pittsburgh?
Seven new single-family homes of about 3,300 square feet each, developed by GEB Development and built by Nello Build. The homes are factory-built by Apex Homes and set on site-built foundations. Site work and foundations are under way, and the first home is scheduled for delivery in December 2026. Each is offered at $950,000.
Is a prefab home lower quality than a site-built home?
No. A modular home is built to the same building code as a site-built house, inspected in the factory and again on site, and set on a conventional foundation. The difference is where the work happens, not the standard it is built to.
Can you build a prefab or modular home in Naples, Florida?
Yes. Florida regulates modular construction through the Department of Business and Professional Regulation, and the modules must be engineered for the local wind zone and the flood elevation of the site. In Collier and Lee counties that means a high-wind design and often an elevated foundation, which an architect sets before the factory starts.
Does a prefab home need an architect?
For a one-of-a-kind house, yes. The architect designs the home, plans how it divides into modules, sets the foundation to the flood elevation and the site, and coordinates with the factory’s engineers. The factory builds what is drawn; it does not design the house for you.
